You are now switching to our online shop for private customers!
All prices are then displayed incl. VAT.
The next time you visit us you will automatically be taken to our website for private customers.
Login
New customer?  Register here

Return to Office

with the right setup.

More and more organisations are encouraging employees to work from the office. This works best when the workplace offers genuine added value – a space that supports focused work, collaboration and informal interaction alike.

We support you from space planning through to implementation.

Contact us

MAKE THE DIFFERENCE

Turn your office into a destination your team wants to return to

Icon Sync

Modern equipment that inspires

Employees know what good workplace comfort looks like. Updating your office environment is an opportunity to create genuine enthusiasm for working on-site.

Icon GridView

Clearly defined spaces for hybrid working

Collaboration, concentration and informal interaction – clearly structured zones create a workplace that supports every way of working. A real added value.

Icon MinusCircle

Make the most of your budget

A major refurbishment is not always necessary. Targeted investments in the right areas can already make a noticeable difference.

Icon Uhr

The right planning pays off

With expert advice, you can create long-term solutions that remain relevant and effective for years to come.
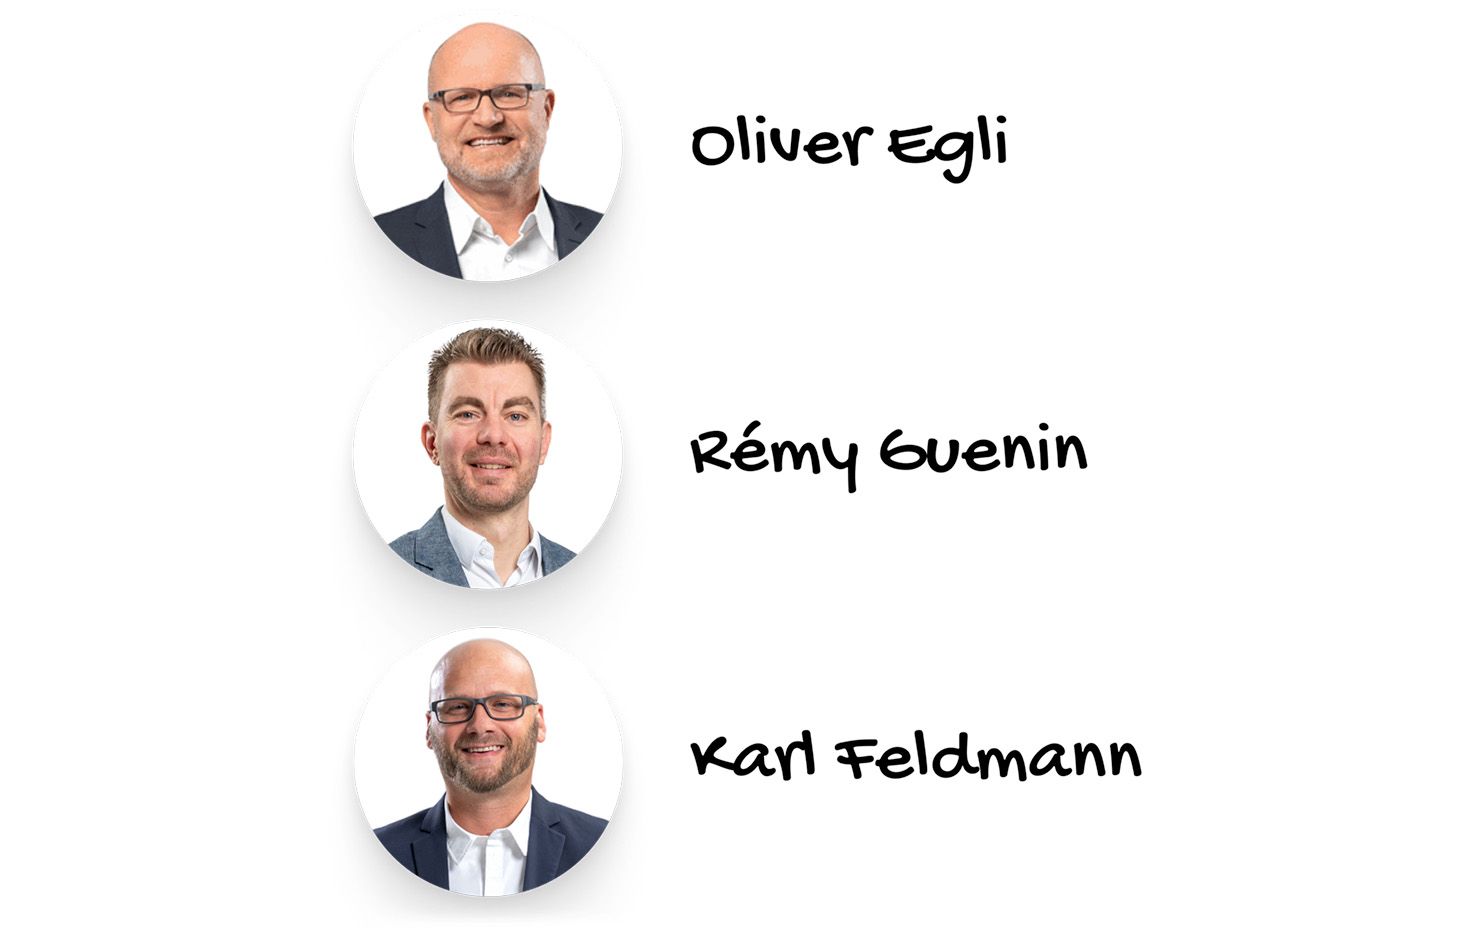
Ihre Ansprechpartner

OFFICE PLANNING WITH OUR TEAM OF EXPERTS

Looking for a tailored workspace solution?
No problem – we take care of it.

Whether you are redesigning your premises, optimising existing space or planning a new build or refurbishment, we help take your workplace to the next level.

Our experts have many years of experience in efficient space planning and understand what truly matters when creating productive work environments.

DIFFERENT WAYS OF WORKING. ONE OFFICE.

Three spaces, one goal: creating a workplace that works for everyone.

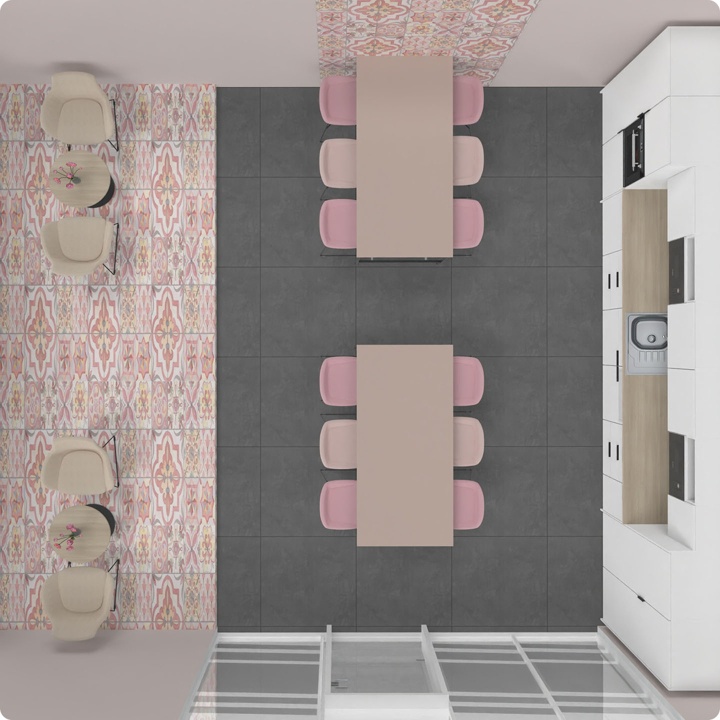
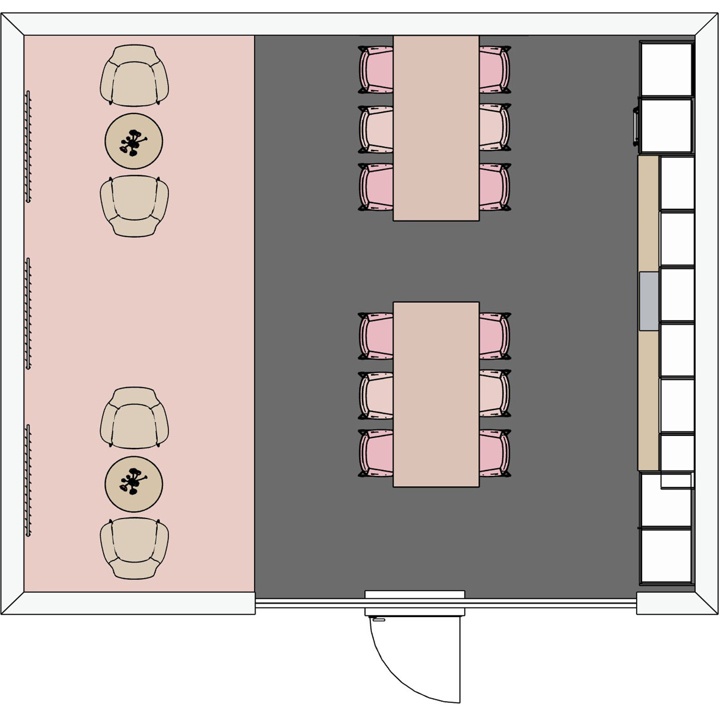
Workplace Social Spaces

Why coffee is sometimes more important than any meeting

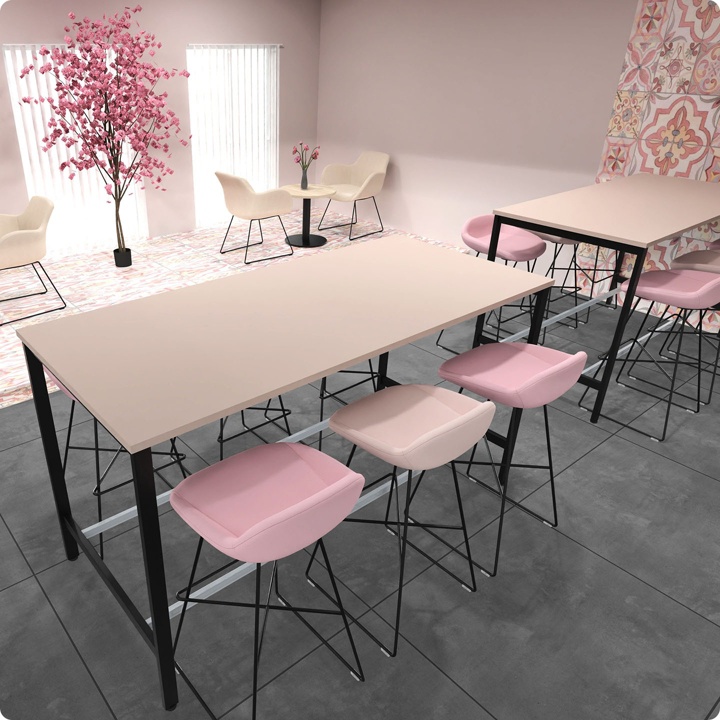
The spontaneous conversations around the coffee machine are no coincidence – they are part of your organisation’s innovation infrastructure. With the right workplace design, these interactions can be encouraged intentionally.

Stehtisch mit rosa Barhockern in moderner Lounge-Ecke
Begegnungszone mit Stehtischen, Barhockern und Loungesesseln
Grundriss einer Begegnungszone mit zwei Stehtischen und Loungebereich
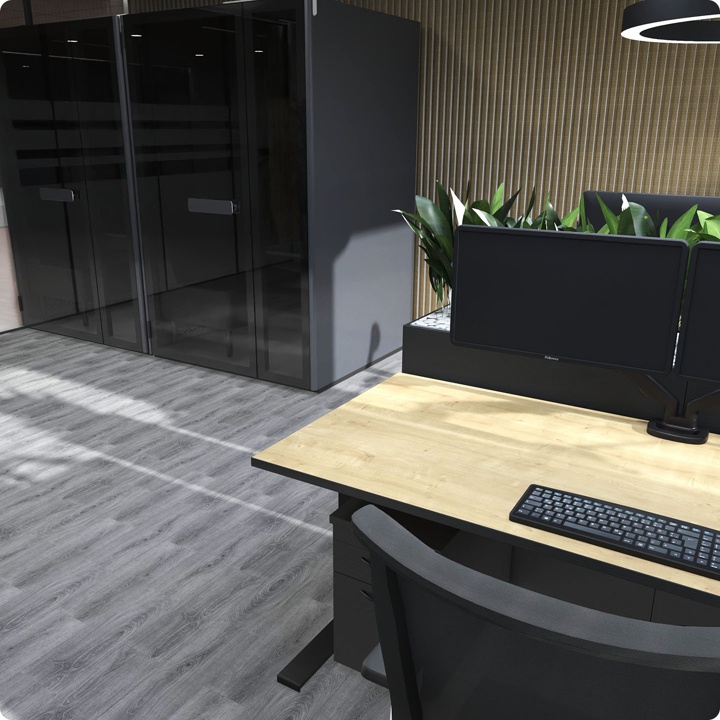
Höhenverstellbarer Schreibtisch vor Akustik-Boxen für konzentriertes Arbeiten
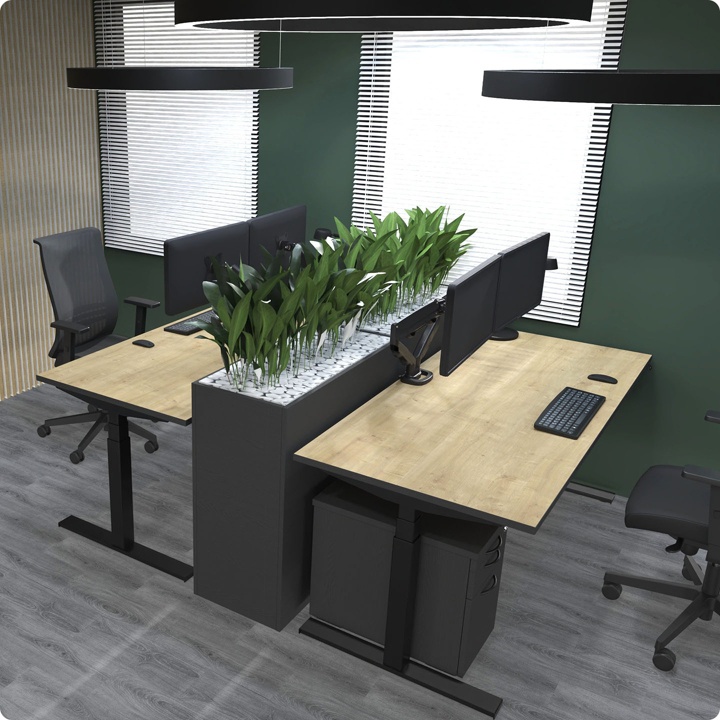
Zwei Schreibtische mit Pflanzentrenner
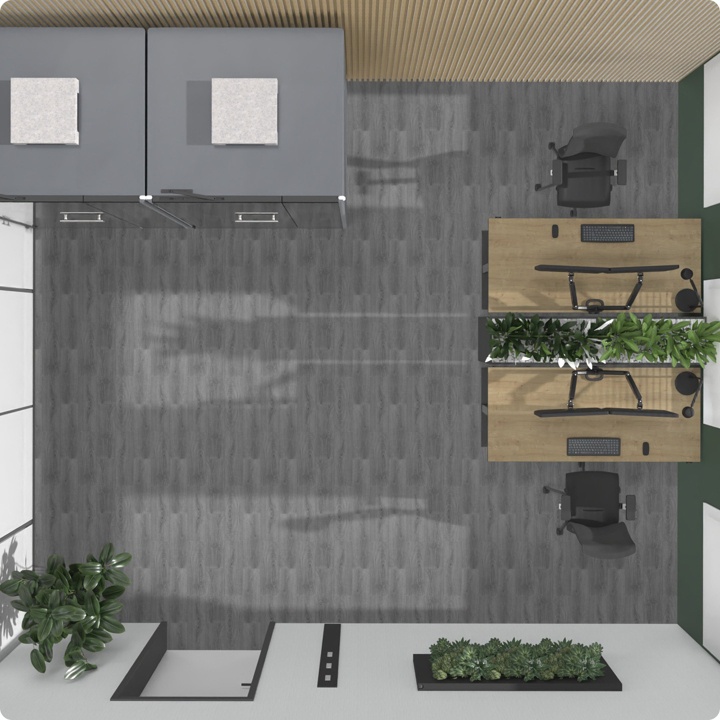
Grundriss Deepwork-Bereich mit Akustik-Boxen und Doppelarbeitsplatz

Deep Work in the Office

How focused work becomes possible

True concentration requires more than a laptop and a quiet environment. A thoughtfully designed deep work area provides the ideal setting for tackling complex tasks.

Deep Work in the Office

How focused work becomes possible

True concentration requires more than a laptop and a quiet environment. A thoughtfully designed deep work area provides the ideal setting for tackling complex tasks.

Höhenverstellbarer Schreibtisch vor Akustik-Boxen für konzentriertes Arbeiten
Zwei Schreibtische mit Pflanzentrenner
Grundriss Deepwork-Bereich mit Akustik-Boxen und Doppelarbeitsplatz

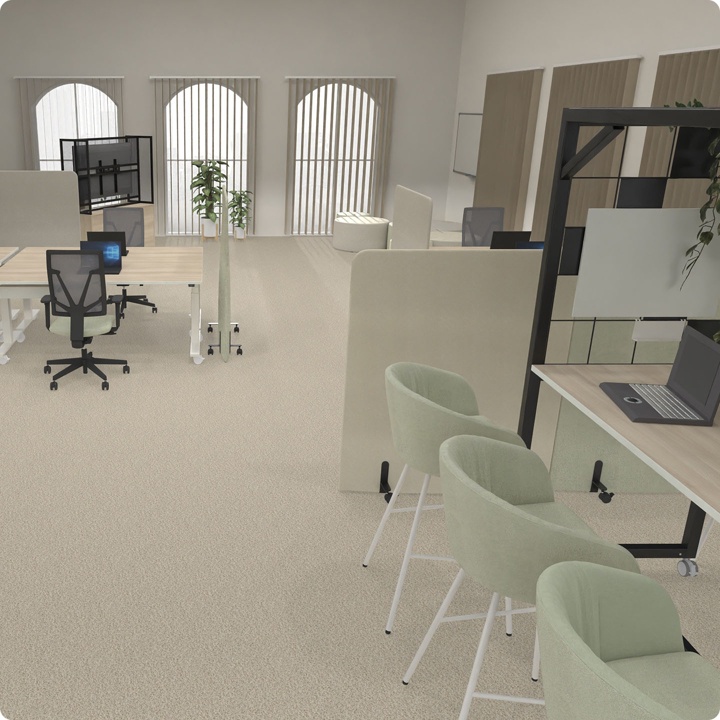
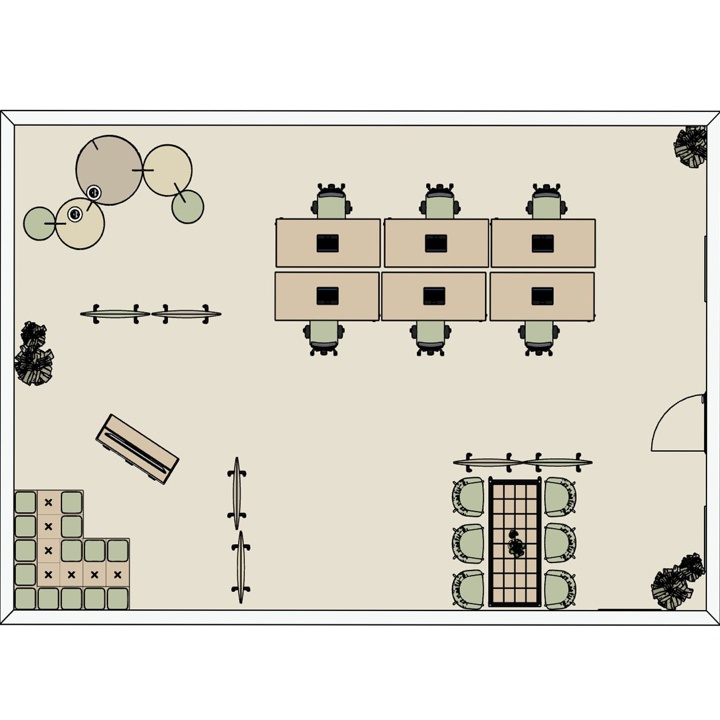
Rethinking Collaboration

Why the office is the place for genuine collaboration

Meetings can happen online. Ideas emerge elsewhere. Discover what the office should really deliver and how the right workplace design makes it possible.

Kollaborationsfläche mit Schreibtischen, Whiteboard und Sitzecke
Grundriss Kollaborationsbereich mit Teamtischen und Besprechungsraum
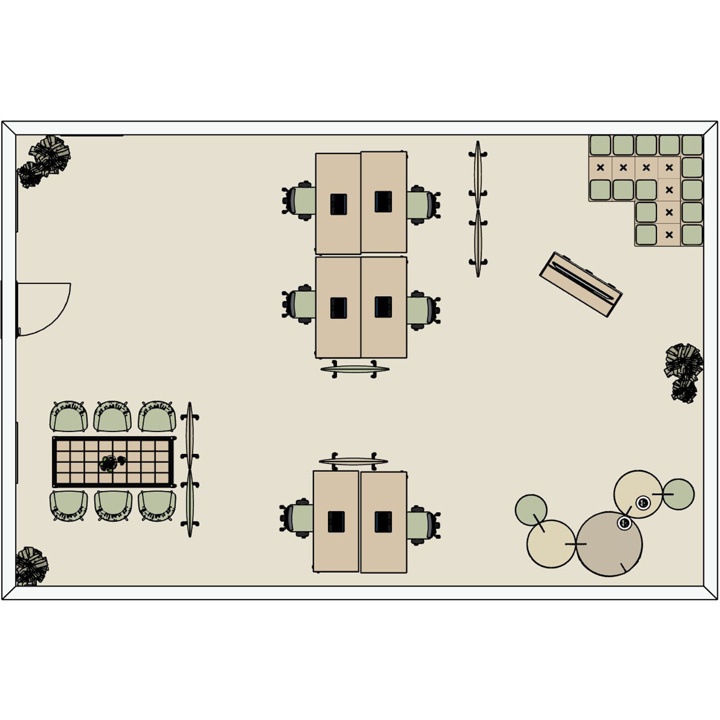
Grundriss Großraumbüro mit Arbeitsplätzen, Meetingraum und Lounge

OUR SERVICE. PROFESSIONAL WORKSPACE SOLUTIONS.

Planning Packages for Your Office Project

This offer is exclusively available to businesses and commercial organisations.

Basic

Approx. 5–10 workstations
Up to approx. 100 m²

Fr. 799.-

One-off fee, excluding VAT


  • Check grünSimple 2D floor plan
  • Check grünExample visual for illustration purposes
  • 1 revision included
  • Minimum of 2 layout options

Standard

Approx. 10–30 workstations
Approx. 100–300 m²

Fr. 1’499.-

One-off fee, excluding VAT


  • 3D planning of your workspace
  • Multiple views in a presentation
  • Colours and materials included
  • 2–3 revisions included

Comprehensive

From approx. 30 workstations
From approx. 300 m²

Fr. 1’990.-

One-off fee, excluding VAT


  • Detailed planning and visualisation
  • Multiple views in a presentation
  • Colours and materials included
  • Up to 5 revisions included

Simple.
Outstanding.

Tailored

Fr. 150.-

per hour, excluding VAT


Every office is different – just like your requirements. We develop a solution tailored precisely to your space, budget and timeline. No obligation, fully customised to your needs.

Special benefit: 100% of planning costs credited when an order is placed within 6 months.

YOUR PROJECT. OUR SUPPORT.

Book a free, no-obligation consultation

Get in touch with us. Together, we’ll find the solution that best suits your needs.
Schäfer Shop

FAQ Workplace Solutions

I need support. How can I get in touch with you?

Click the button on this page, give us a call or or send us an email.

Can I contribute my own ideas to the planning process?

Absolutely. Together, we will develop a concept tailored to your needs and implement the right solutions.

How does a project work?
  • Get in touch with us.

  • Together, we arrange an on-site appointment.

  • Initial planning concept.

  • Review on-site or via video call.

  • Revisions if required.

  • Preparation of a quotation.

  • Project approval.

  • Coordination by your dedicated project manager.

  • Delivery and installation by trained professionals.

  • Final handover.

When will I receive the first concepts?

Depending on the size and scope of the project, within five to ten working days.

What documents are required?

Ideally, a building or floor plan in DWG format. Alternatively, we can carry out an on-site survey.

Where can I find inspiration?
  • Here on our landing page.

  • Through our project managers and/or architects on-site.

  • Through our planning concepts.

When will I receive an initial cost estimate?

Within two to three working days after the initial planning concept.

Is an on-site meeting with a consultant and architect possible?

Of course. Our project managers and architects are happy to advise you at your premises.

Do you also offer solutions for smaller projects?

Our service is not dependent on the size of your project. We are happy to find an individual solution for smaller projects as well.

Do you also organise refurbishment work?

Yes, we also organise refurbishment projects.

Who is responsible for project coordination?

Project coordination is handled by your dedicated project manager, who remains your personal point of contact throughout the project.

Thank you for your enquiry.

One of our team members will get in touch with you as soon as possible.

Consultation appointment – free and without obligation

Fields marked with anare required